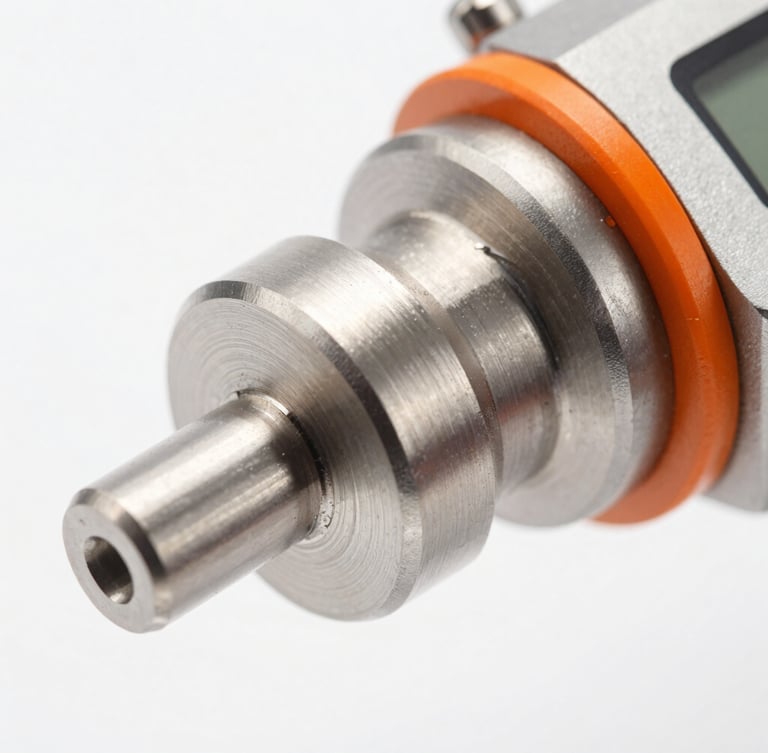
CALIBRATED TO MICRONS
Zero-defect aerospace-grade CNC engineering
We deliver aerospace-grade CNC components checked to micron-level tolerances. Every part is backed by full material traceability and rigorous first-article inspection.
INSPECTION PROTOCOL
The path to absolute accuracy
01
02
03
STEP File Toolpath Analysis
First-Article Inspection
Traceability & Certification
Before spindle rotation, we run comprehensive toolpath simulation to identify potential tolerance issues and geometry conflicts.
A complete dimensional audit is performed on the first run of every component using calibrated metrology equipment.
We provide full material traceability with mill test reports, chemical analysis, and certificates of conformance.
COMPLIANCE STANDARDS
Strict quality management systems
Our San Juan Capistrano facility maintains strict clean-room assembly standards and calibrated inspection labs to guarantee zero margin for error.
METROLOGY DATA
Calibrated to the highest tolerances
±0.002 mm
Achievable tolerance
100%
Material traceability
0%
Defect target